Monday, 25 January 2010

Sketch 1.8 - Design Development

Here are some of the selected development design work that has been going on inside my sketchbook. The facade design tries to mirror the culture's dance and myth, creating a storyline along the surface, indulging visitors to metaphors that are related to the states nature and beliefs. It creates a journey through space, instead of just a walkway towards the stage and halls.

Friday, 22 January 2010

Sketch 1.7 - Design Development

As I was sketching, I came to realised that a normal curving wall would not be suffice to accomodate the curving bamboo on the exterior. Hence, there are 2 methods I could go about constructing my central stage walls. The first one is to create a thicker primary skeleton, creating a depth between the facade and structure to allow the bamboo to act as a tertiary structure but still afix to the skeleton. Alternatively is to treat both wall and facade ornament as 2 seperate component, creating 2 curving walls, one for protection and another for aesthetic.

Thursday, 7 January 2010

Initial Design Approach

As my design developed, I have proceed with Sketchup to realized my initial thoughts and design impulses to get a better idea of the spatial space between 'petals' and understanding the relation of connectivity of all routes and buildings. Not only does it give me a better understanding of the structure and shape of my design, it becomes a foundation in developing the idea towards the final product. As shown, the idea is all inspired by local botany and local vernacular structure. I am using Rafflesia, the worlds biggest flower as my analogy, influencing the circulation and space. These 2 buildings are similar in spatial space and circulation, as the shape is the only thing that differentiate both design, keeping in mind that more design development is needed.
The design above shows 5 exterior 'petals' with 1 central core which would be the central stage for performance. Out of the 5 exterior 'petals', there would be 4 practice halls and 1 restaurant, which is directly linked towards the central stage to create a close relation, giving tourist the opportunity to eat whilst enjoying the cultural dances. There would be a central circulation between the central core and 5 petals which would be a garden with pathways which is planted with agricultural local plants as an alternative decorative ornament, instead of the conventional flowers. The main thing that needs to be taken into account is the ground quality which is not suitable for most plants.

Sketch 1.6 - Design Impulse & Development

Sketch 1.5 - Design Impulse & Development

Sketch 1.4 - Design Impulse & Development

Wednesday, 23 December 2009

Unprecedented Design Approach - ABLE & Charles De Gaulle

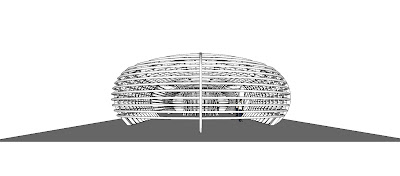
I have been to Paris a few times but for some reason, I have never walk through building terminal 2E, which shocked me when I found out that it has a very similar design approach to my ABLE project. A longitudinally capsule like structure, that emphasises on the open spatial surrounding, it totally mirrors to what I was trying to achieve for the ABLE project. I honestly have not seen this building before , but it is sad to say that I am lacking behind in innovative design approach by 10 years, when the construction started in 1999 and finish in 2004. But with my design thesis going as planned, I do hope I can create something different that set my design apart from any other, creating a distinction and a new focal point for my site and city itself. As the ABLE is only an experimental to my design thesis, it is just a way of studying my design approach for my concept, and not implementing the initial draft for January in any way.

> The Primary Structure

> The Exterior View

> The Interior View

Tuesday, 15 December 2009

Cross Design Week - The ABLE Project: Final Sheets

Cross Design Week, consist of various projects that last for 5 days which was held from the 14th-18th of Dec in my university, and out of the various projects shown, I have chosen the ABLE project which is a centre that grows fish and plants. The site given was a 50 by 15 metres dimension with no design restriction.

This is my design statement made for the competition:
This is a rendered view that I have forgotten to use in the presentation sheet.

Sunday, 13 December 2009

Cross Design Week - The ABLE Project: Initial Design


There are more initial designs which I would upload next time, however, I joined this competition for a couple of reason. Firstly is due to its first prize of getting a commission to actually building the design. But most important of all is to experiment with some initial design ideas I have which will be implemented into my thesis design. It gives me the opportunity to fiddle with the design concept, creating spatial and shape study with the materials I am going to use for the primary and secondary construction.